

Overview
- Updated On:
- November 4, 2026
- Apartments
- Category
- 900306
- Property ID
- 2
- Bedrooms
- 3
- Bathrooms
- 123 m2
- Property Size
Description
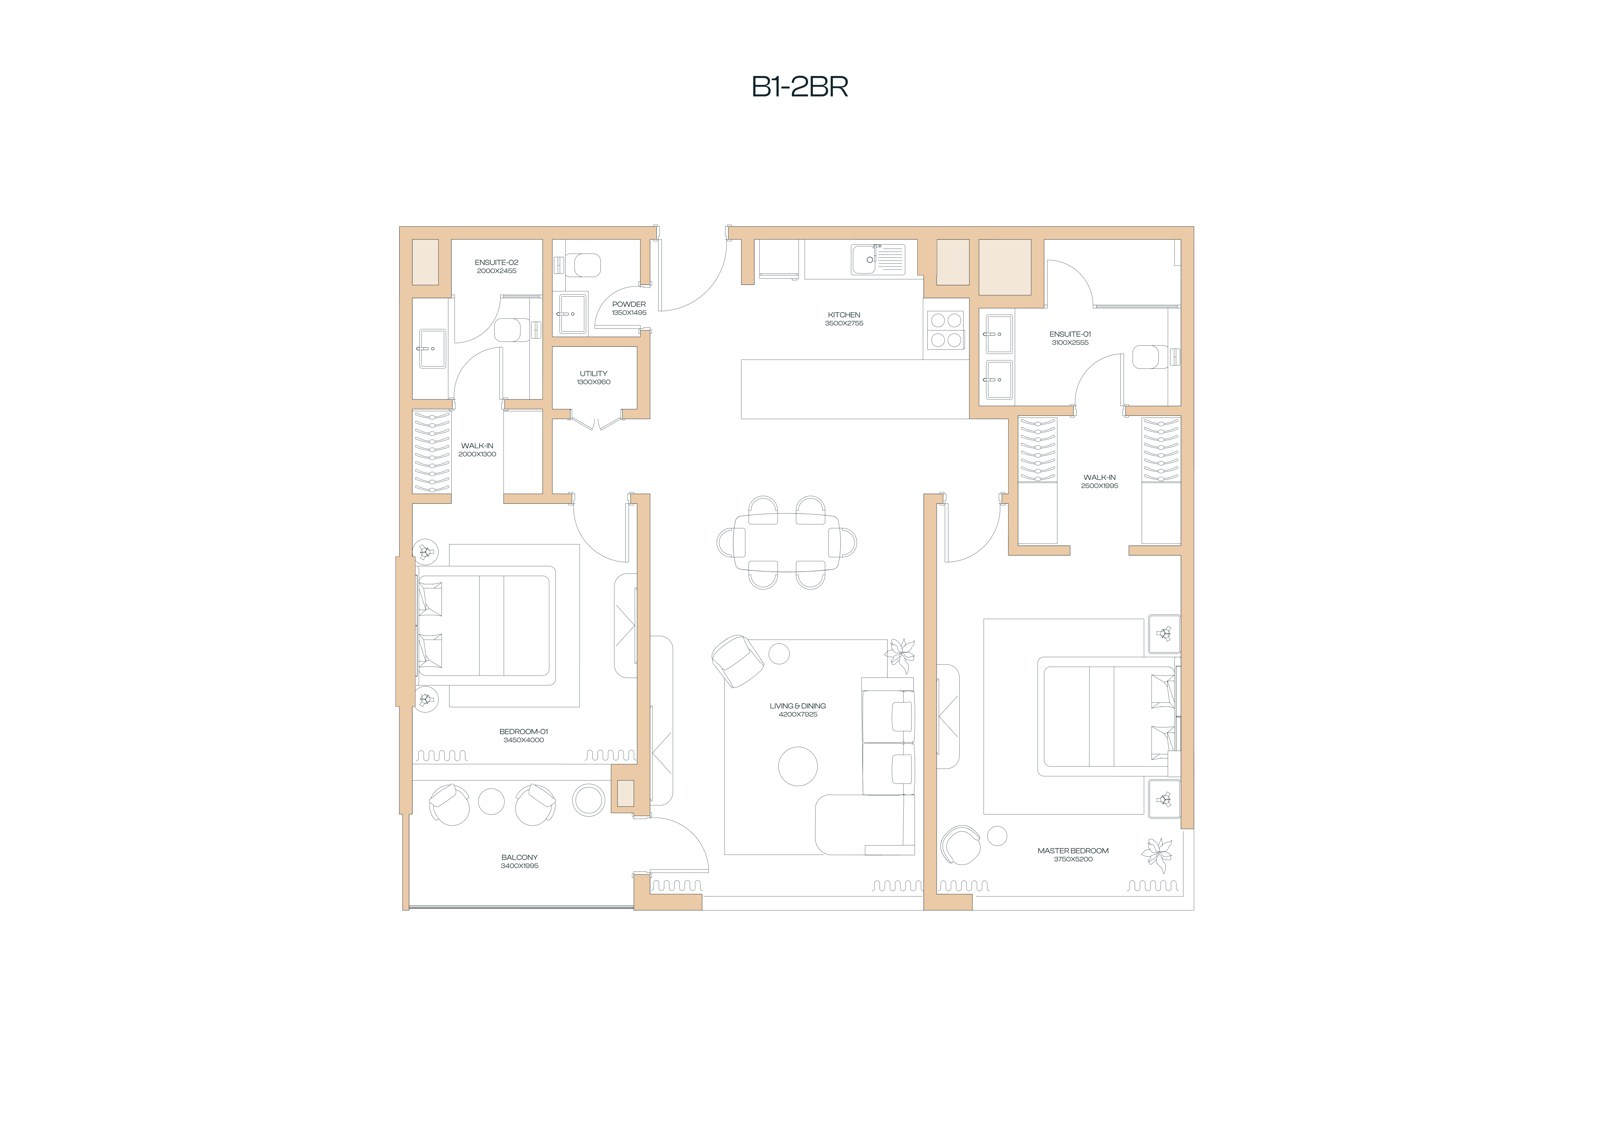
A community-view apartment for buyers who want two separate bedroom suites and a comfortable shared living area. The B1 layout includes walk-in storage, a utility area and a balcony.
Unit 215: property details
- Unit / type: 215 / B1
- Bedrooms: 2
- Floor: 2
- View: Community
- Gross saleable area (GSA): 123.11 sqm
- Balcony: 6.98 sqm
- Location: ALMAR, Al Mouj Muscat, Oman
Price and 5% VAT
OMR 164,967 + 5% VAT.
| Pre-launch price | OMR 164,967.00 |
|---|---|
| VAT rate | 5% |
| VAT amount shown in the offer | OMR 8,250.00 |
| Total shown in the offer | OMR 173,217.40 |
The amounts above reproduce the developer’s printed offer. ISKAN can obtain a current reservation quotation confirming the final payable amount and any separate purchase charges.
Payment plan and handover
The brochure describes a construction-linked plan: 10% on signing the Sale and Purchase Agreement, six payments of 9% against construction milestones, and 36% at practical completion and handover. The indicative handover is Q2 2029.
Milestones cover piling, substructure, podium slab, fifth-floor slab, roof slab and the external facade. ISKAN can request the current unit-specific offer so you can plan the payments comfortably. Dates and terms are indicative and follow the signed sale agreement.
Interior specification
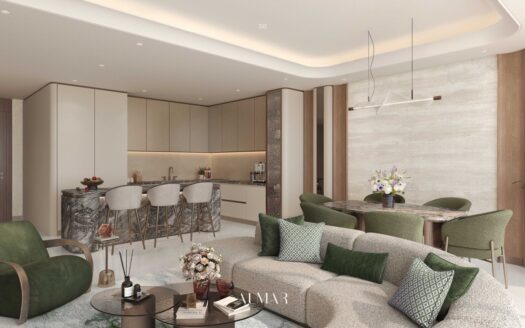
The latest finishes booklet assigns the Standard specification to this apartment type, with porcelain flooring, painted walls, light-oak doors and brushed-nickel fittings. Built-in wardrobes and the kitchen are included; loose furniture such as sofas, beds and tables is not included in the base package. ISKAN can help you review the detailed appliance and finish schedule.
Life at ALMAR, Al Mouj Muscat
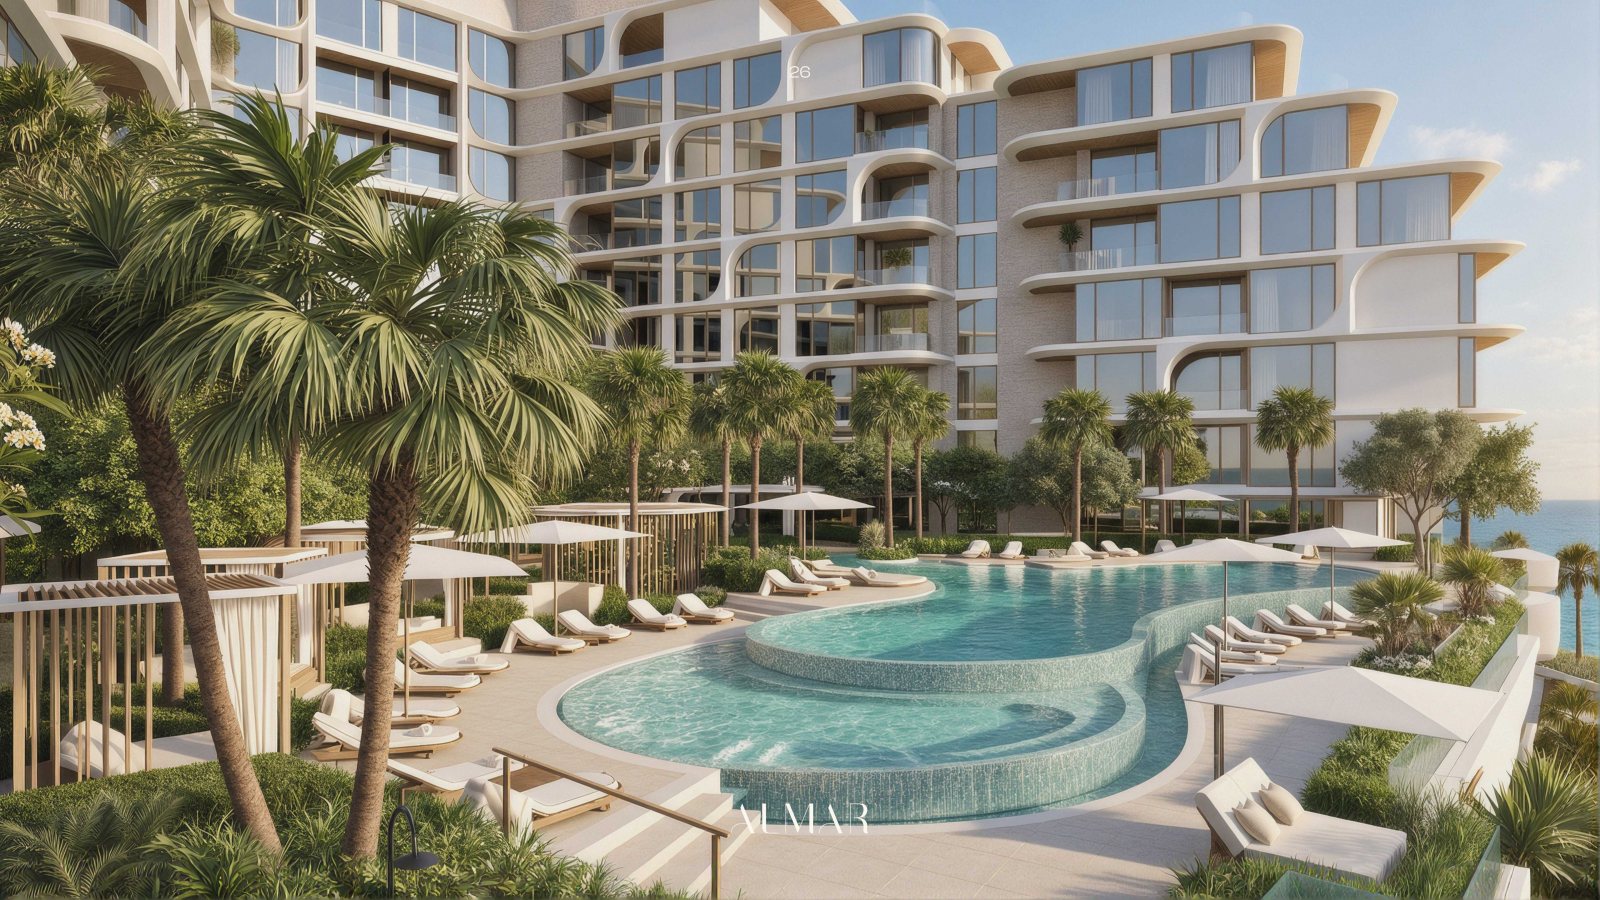
The planned facilities include infinity, leisure and children’s pools, a gym, yoga room, indoor and outdoor children’s areas, landscaped seating and a waterfront promenade. Reception, indoor parking and car charging are also included in the project brochure.
Gallery and layout
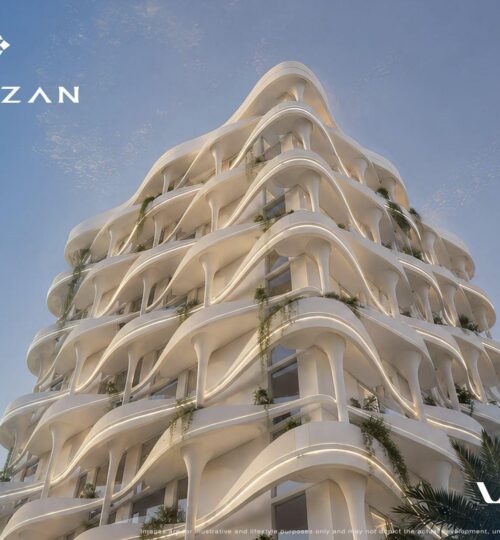
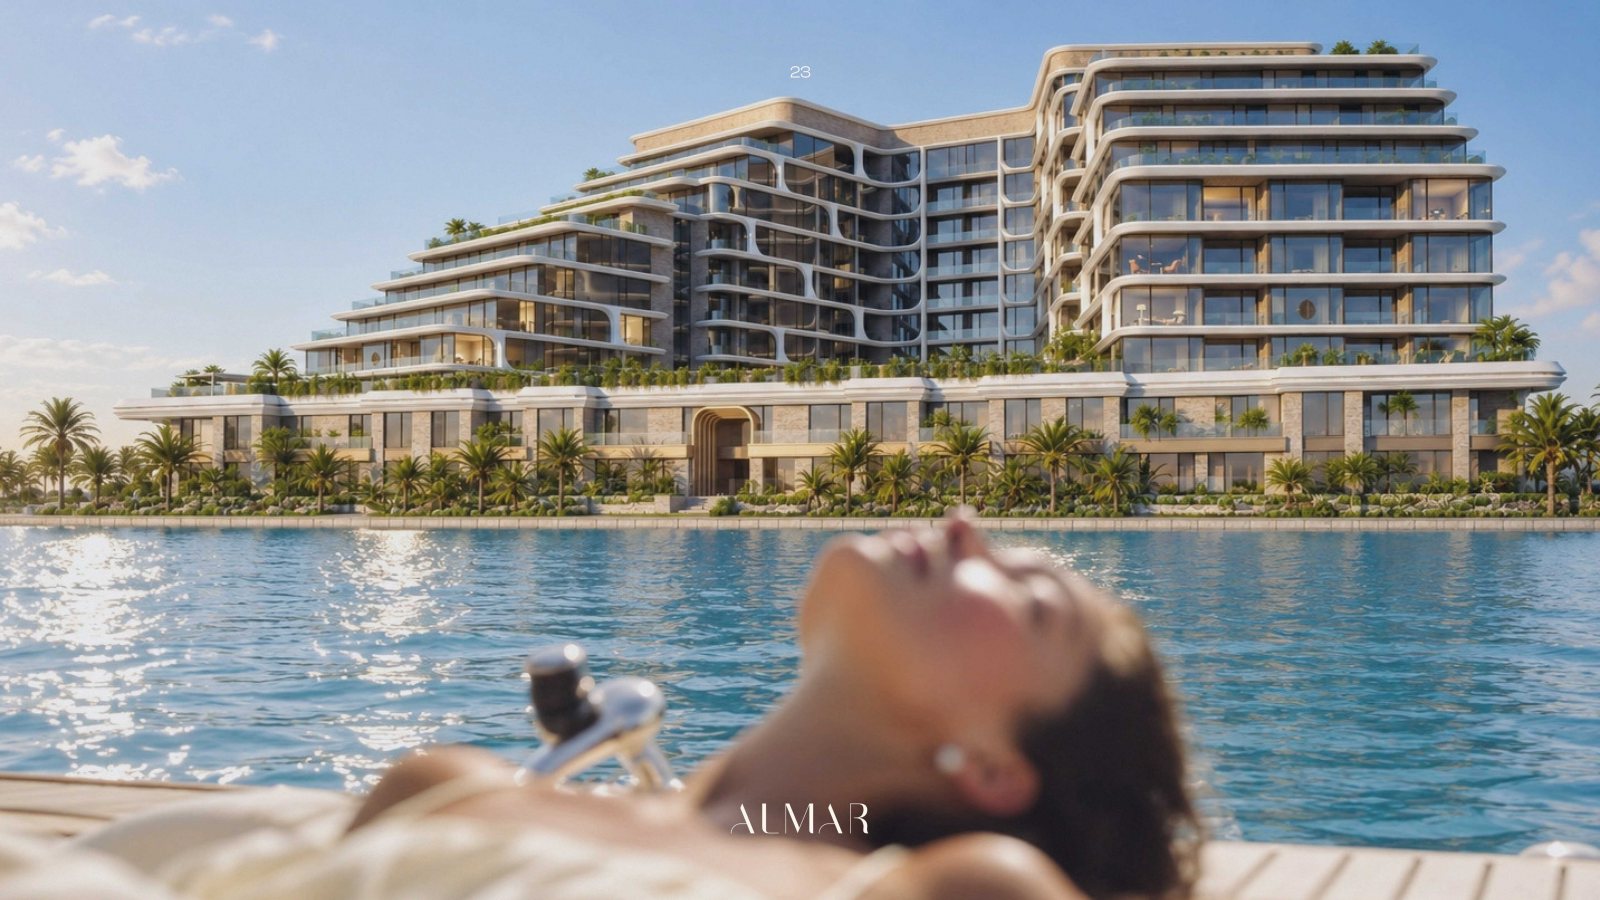
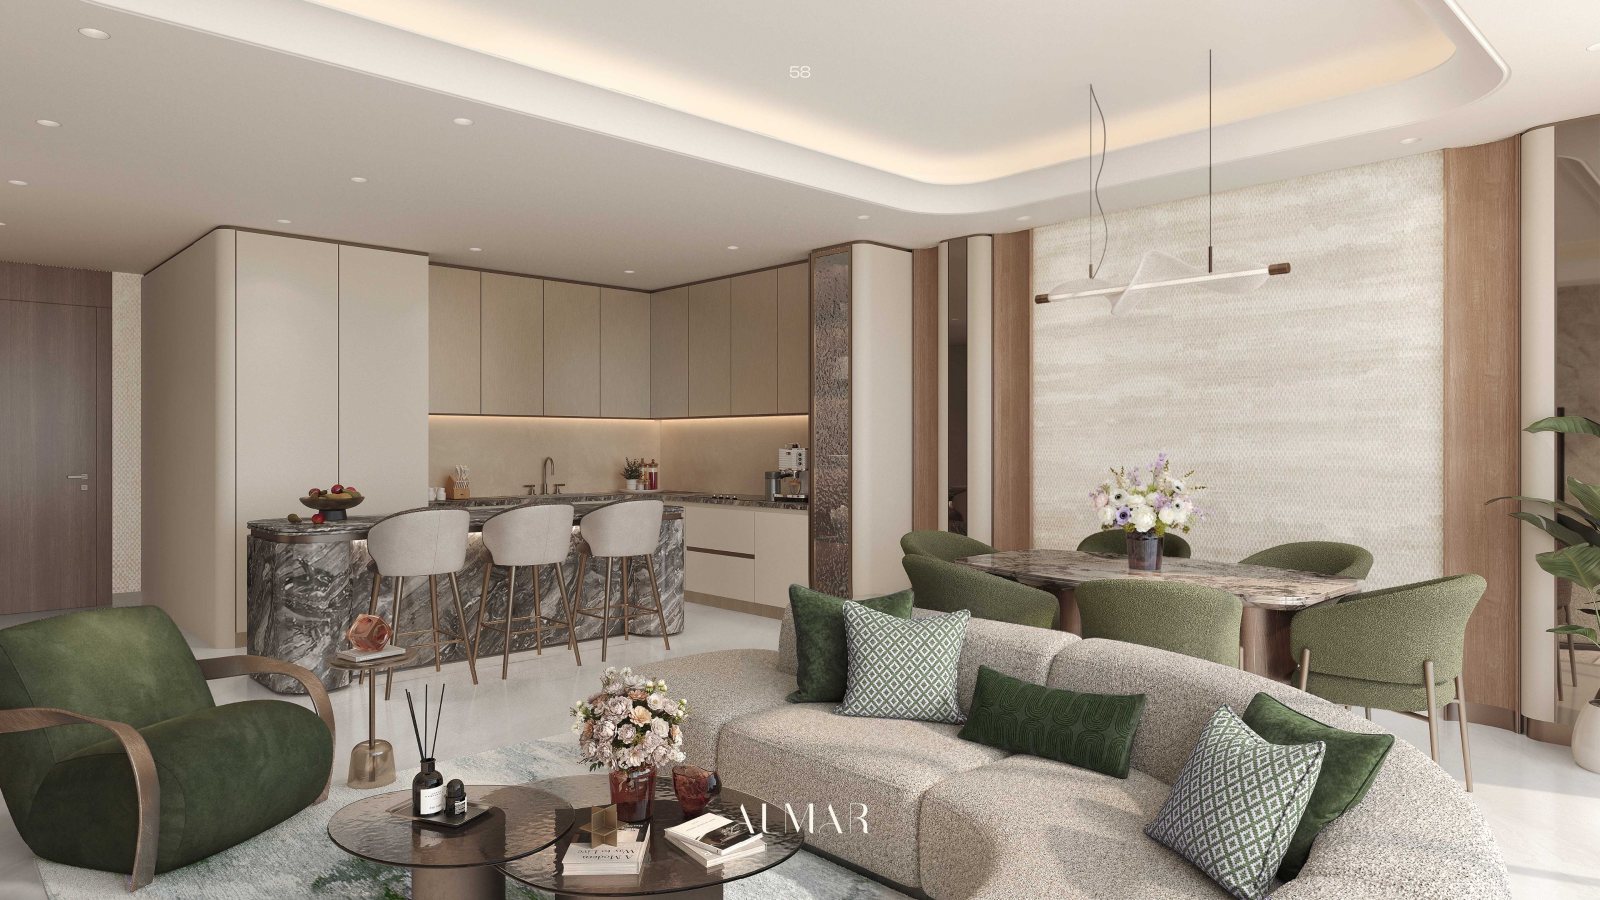
Project renders illustrate the design; they do not represent the exact view from this unit.
Project documents
Download the ALMAR brochure · View the developer’s pre-launch price offer · View interior finishes and inclusions
Find the right ALMAR home with ISKAN
Share your preferred budget, view and layout. We can help compare the options and obtain the current quotation and availability for your selected unit.
WhatsApp +968 9090 7129 · info@iskanco.com · Get property recommendations
- Principal and Interest
- Property Tax
- HOA fee